
Address
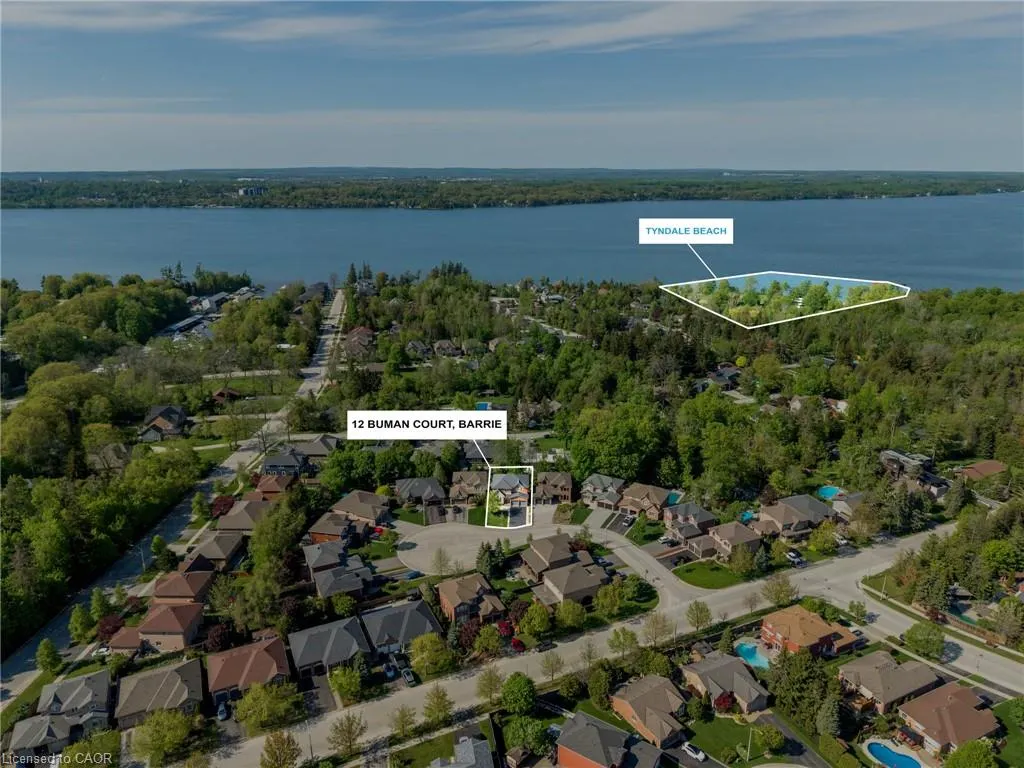
12 Buman Court, Barrie, ON
Price
$ 1,150,000
Property Attributes
- ID#40833769
- TypeSingle Family
- Listing Status Active
- CityBarrie
- AreaBarrie
- NeighbourhoodBA12 - South
- Postal CodeL4N 0L3
- Style
- Taxes$ 8188
- Price$ 1,150,000
- Bedrooms5
- Full Bathrooms3
- Half Bathrooms1
- Sqr Footage2321
- Lot Size0.126 Acres
Data Source:
Ontario Regional (ITSO)
Property Description
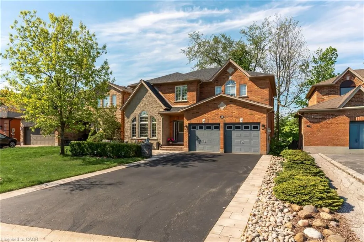
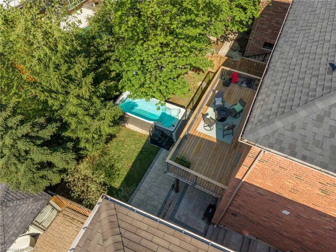
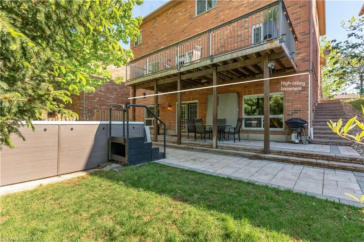
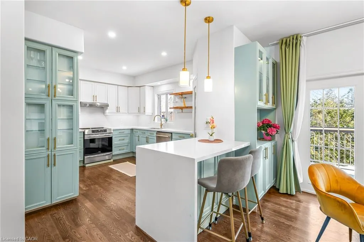
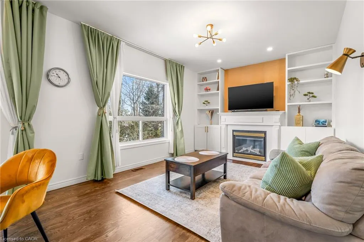
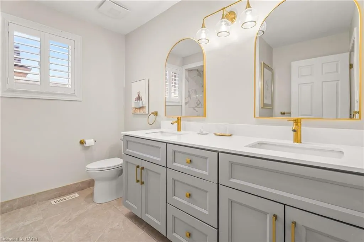
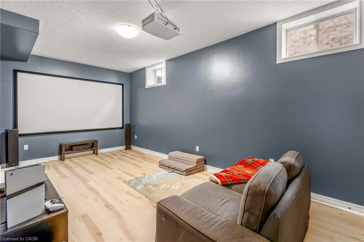
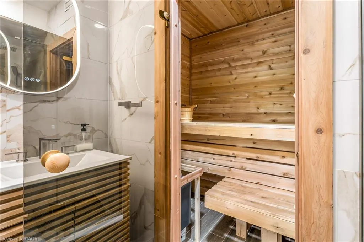
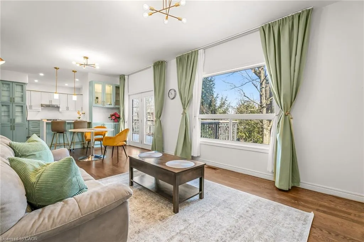
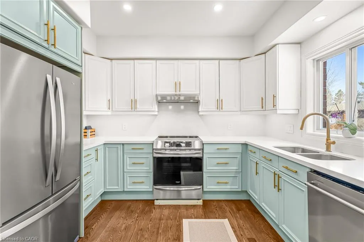
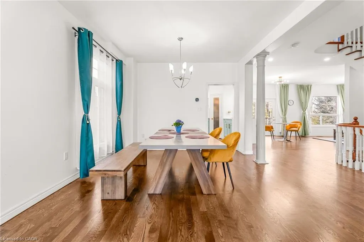
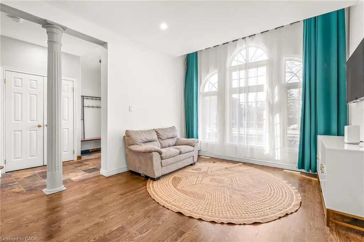
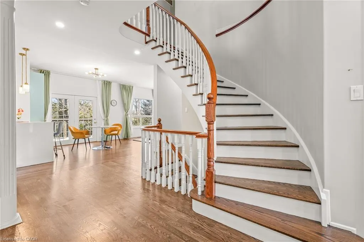
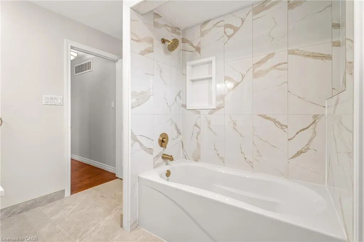
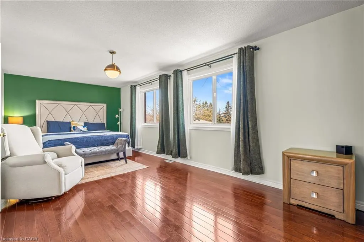
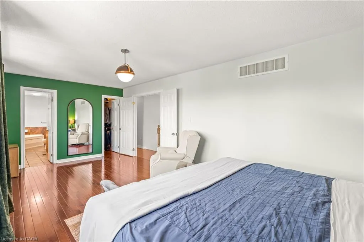
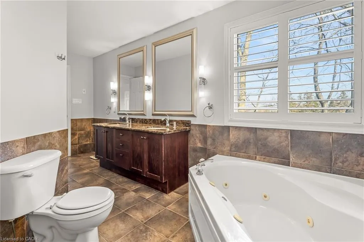
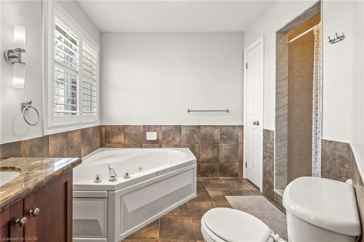
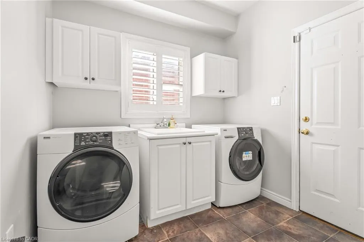
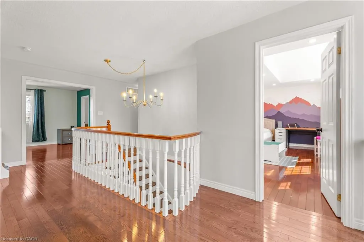
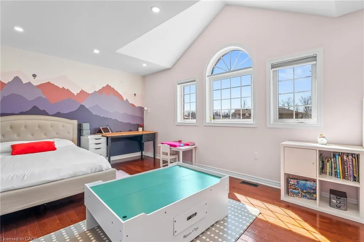
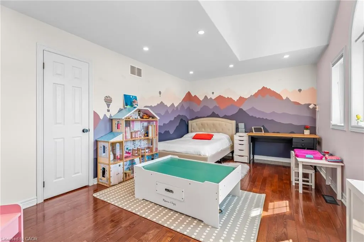
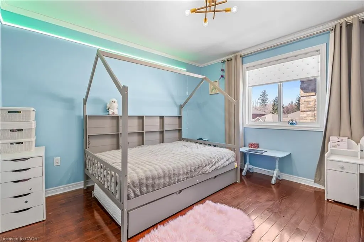
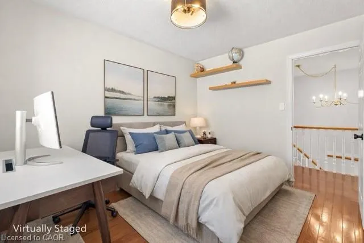
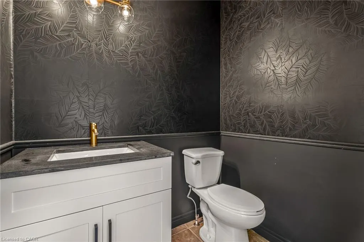
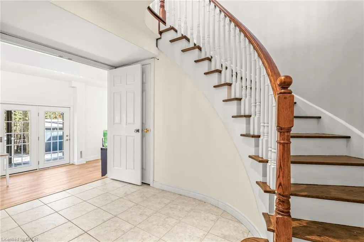
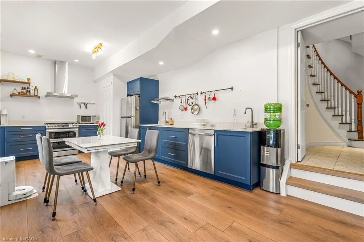
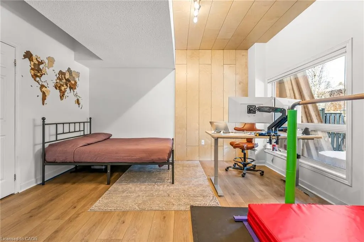
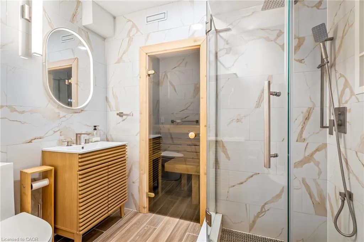
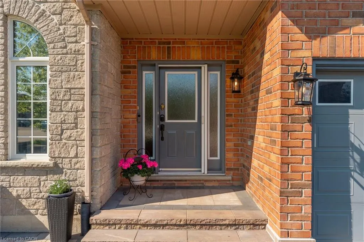
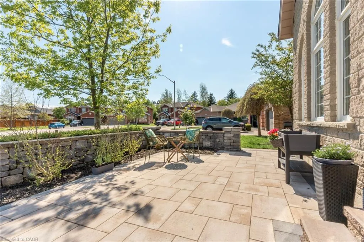
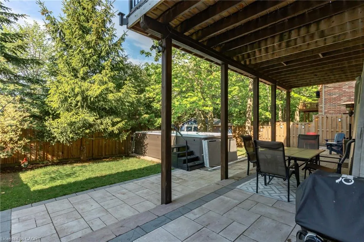
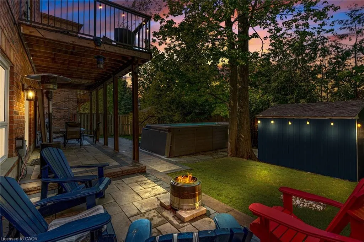
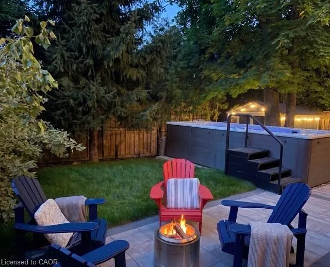
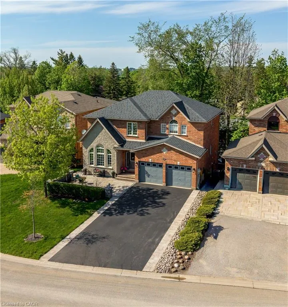
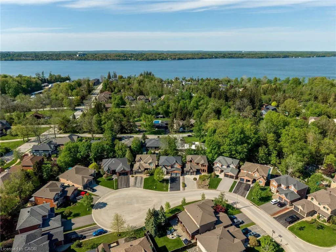
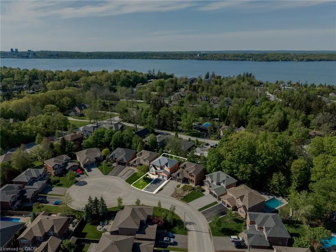
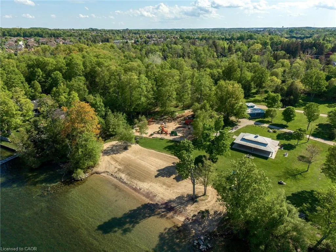
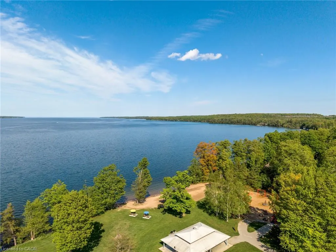
Beautiful family home on a quiet, family-friendly court in the highly sought-after Tollendal community in southeast Barrie, steps to Lake Simcoe, Tyndale Park, trails, and waterfront amenities Approx. 4+1 bedrooms and 4 bathrooms with a functional family layout and spacious principal rooms Bright main level featuring formal living and dining areas, updated kitchen with quartz countertops and backsplash, walk-in pantry, and family room with gas fireplace and walkout to large deck Renovated bathrooms throughout, offering a modern and refreshed finish Upper level includes 4 spacious bedrooms, highlighted by a primary suite with walk-in closet and spa-like ensuite Finished walk-out basement with higher ceilings and large windows, offering exceptional additional living space including a kitchen, rec room, office area, storage room, and a 3-piece bathroom Basement also features a sauna and swim spa with powerful jets creating a current for swimming in place and exercise, heated for year-round use; often includes a separate relaxation area for a true lifestyle and entertainment retreat Extensive upgrades (2024–2026): quartz kitchen countertops, asphalt driveway, interlock, cedar deck and railings, electrical panel upgrade, and refinished hardwood flooring Double-car garage with 40-amp service and EV-ready capability Close to schools, parks, shopping, and a short drive to Barrie GO Transit Approx. 3,218 sq ft total finished space (incl. walkout basement) vs ~2,321 sq ft above grade (iGUIDE)
| Elementary School | High School |
|---|---|
| Algonquin Ridge Elementary School; Warnica Ps Elementary School | Bear Creek Secondary School; St. Peter's Catholic Secondary; High School |
| Price History | |
|---|---|
| 5/28/2026 | Listed $1,250,000 |
| 6/8/2026 | 4$1,199,000 |
| 8/4/2026 | 1$1,190,000 |
| 8/11/2026 | 3$1,150,000 |
General Features
| Living Area | 2321.74 |
|---|---|
| Sewer | Sewer (Municipal) |
| Heating | Forced Air,Natural Gas |
| Cooling | Central Air |
| Roof | Asphalt Shing |
| Appliances | Water Softener |
| Zoning | R2 |
| Garage Spaces | 2 |
| Patio/Porch Features | Deck,Patio |
| Construction Materials | Brick,Stone |
| View | Trees/Woods |
| Stories Count | 2 |
| Property Subtype | Single Family Residence |
| Waterfront Features | Lake/Pond |
| County | Simcoe County |
| New Construction | false |
| Property Type | Residential |
| Attached Garage | true |
| Energy Efficient | Appliances,Electric Car Plug In,Insulation |
| Garage Y/N | true |
| Green Indoor Air Quality | Ventilation |
| Other Structures | Shed(s) |
| Total Rooms | 16 |
| Full Baths | 3 |
| Status | Active |
| Directions | Dock Rd/Buman Crt |
| High School | Bear Creek Secondary School; St. Peter's Catholic Secondary; |
| City | Barrie |
| Senior Community Y/N | false |
| Open Parking Spaces | 4 |
| MLS Area | Barrie |
| Lot Size Units | Acres |
| Lot Size Square Feet | 5488.56 |
| Carport Y/N | false |
| Elementary School | Algonquin Ridge Elementary School; Warnica Ps |
| Property Attached Y/N | false |
| MLS Area Minor | BA12 - South |
| Virtual Tour | https://unbranded.youriguide.com/oafit_12_buman_ct_barrie_on/ |
| Building Area Units | Square Feet |
| Standard Status | Active |
| Year Built Source | Other |
| Virtual Tour | https://youriguide.com/oafit_12_buman_ct_barrie_on/ |
Interior Features
| Interior Amenities | Air Exchanger,Auto Garage Door Remote(s),Central Vacuum,In-law Capability,Sauna |
|---|---|
| Basement | Walk-Out Access,Full,Finished |
| Total Fireplaces | 1 |
| Fireplace Features | Family Room,Gas |
| Kitchen Level | Basement,Main |
| Air Conditioning Y/N | false |
| Heating Y/N | true |
| Fireplace Y/N | true |
| Above Grade Finished Area | 2321.74 |
| Half Baths | 1 |
| Total Bedrooms | 5 |
| Below Grade Finished Area | 896.72 |
| Main Level Bathrooms | 1 |
| Below Grade Finished Area Unit Type | Square Feet |
| Below Grade Finished Area Source | Plans |
| Above Grade Finished Area Source | Plans |
| Above Grade Finished Area Unit Type | Square Feet |
| Total Baths | 4 |
Exterior Features
| Exterior Amenities | Landscaped,Other |
|---|---|
| Fencing | Fence - Partial |
| Parking Features | Attached Garage,Asphalt,Electric Vehicle Charging Station(s) |
| Lot Features | Urban,Irregular Lot,Beach,Cul-De-Sac,Landscaped,Marina,Park,Quiet Area,School Bus Route,Schools |
| Water Source | Municipal |
| Total Parking | 6 |
| Inclusions | Other,2 Refrigerators (Whirlpool And Lg), 2 Stoves (Frigidaire And Samsung(Ny63t8751ss), 2 Built-In Dishwashers(Kitchenaid And Samsung), Range Hood, Washer And Dryer (Kenmore), All Existing Electrical Light Fixtures, All Existing Window Coverings, Garage Door Opener(S) With Remote(S), Swim Spa (Jacuzzi Aquastream 17, Approx. 219.75" X 92.00" X 52.75") In “as-Is” Condition. |
| Lot Size Area | 0.126 |
| Foundation Details | Poured Concrete |
| Building Area Total | 3218.46 |
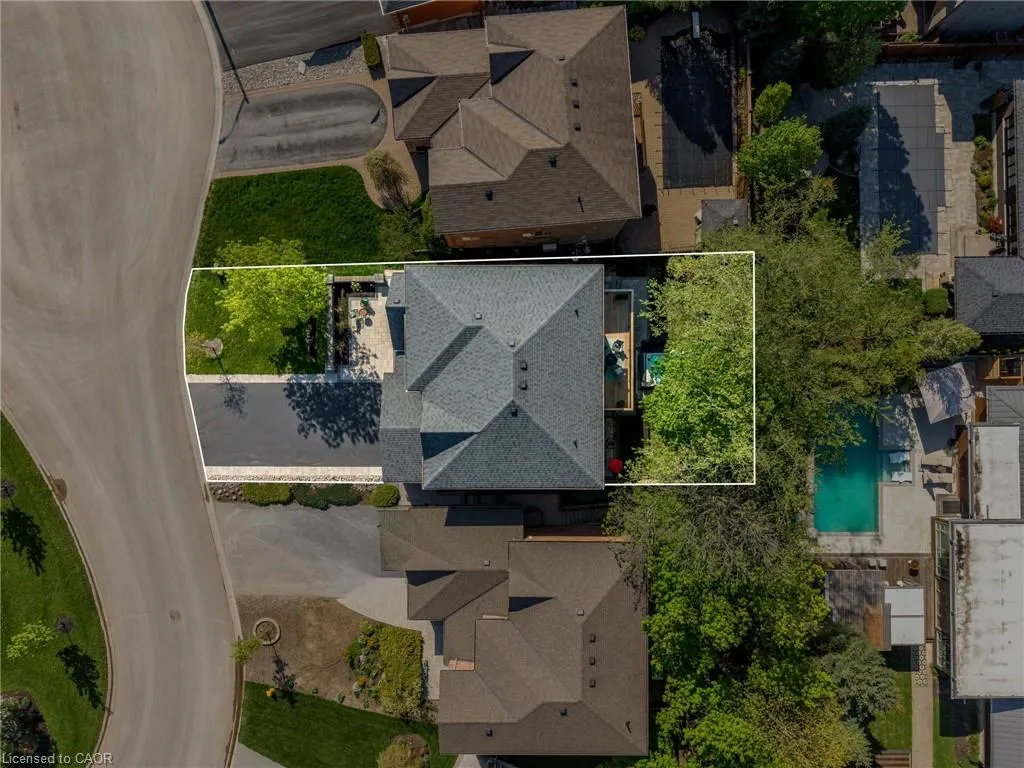
| Lot Dimensions | 46.81 x 104.13 |
| Lot Size Acres | 0.126 |
| Frontage Length | 46.81 |
| Frontage Type | South |
| Lot Size Source | GeoWarehouse |
| Waterfront Y/N | false |
| Covered Spaces | 2 |
| Road Frontage Type | Year Round Road |
| Crops Included Y/N | false |
Amenities
- Foreclosure
- Views
- Short Sale
- New Construction
- Adult 55+
- Lease To Own
- No Strata Fees
- Furnished
- Primary On Main
- Air Conditioning
- Seller Finance
- Green
- Fixer Upper
- Horse
- Golf
- Fireplace
- Deck
- Garage
- Basement
- Pool

 Data provided by the Ontario Regional Technology & Information Systems. The information is deemed reliable, but is not guaranteed. Not intended to solicit buyers or sellers, landlords or tenants currently under contract.
The trademarks REALTOR®, REALTORS® and the REALTOR® logo are controlled by The Canadian Real Estate Association (CREA) and identify real estate professionals who are members of CREA. The trademarks MLS®, Multiple Listing Service® and the associated logos are owned
Data provided by the Ontario Regional Technology & Information Systems. The information is deemed reliable, but is not guaranteed. Not intended to solicit buyers or sellers, landlords or tenants currently under contract.
The trademarks REALTOR®, REALTORS® and the REALTOR® logo are controlled by The Canadian Real Estate Association (CREA) and identify real estate professionals who are members of CREA. The trademarks MLS®, Multiple Listing Service® and the associated logos are owned
 Toronto Real Estate Board (TRREB); All information deemed reliable but not guaranteed. All properties are subject to prior sale, change or withdrawal. Neither listing broker(s) or information provider(s) shall be responsible for any typographical errors, misinformation, misprints and shall be held totally harmless. Listing(s) information is provided for consumer's personal, non-commercial use and may not be used for any purpose other than to identify prospective properties consumers may be interested